

Plot & Plan
Option C-1
- STARTING AT R4,810,000
- HOUSE SIZE: 206sqm
Plan Option C-1
Plot & Plan
- STARTING AT R4,810,000
- HOUSE SIZE: 206sqm
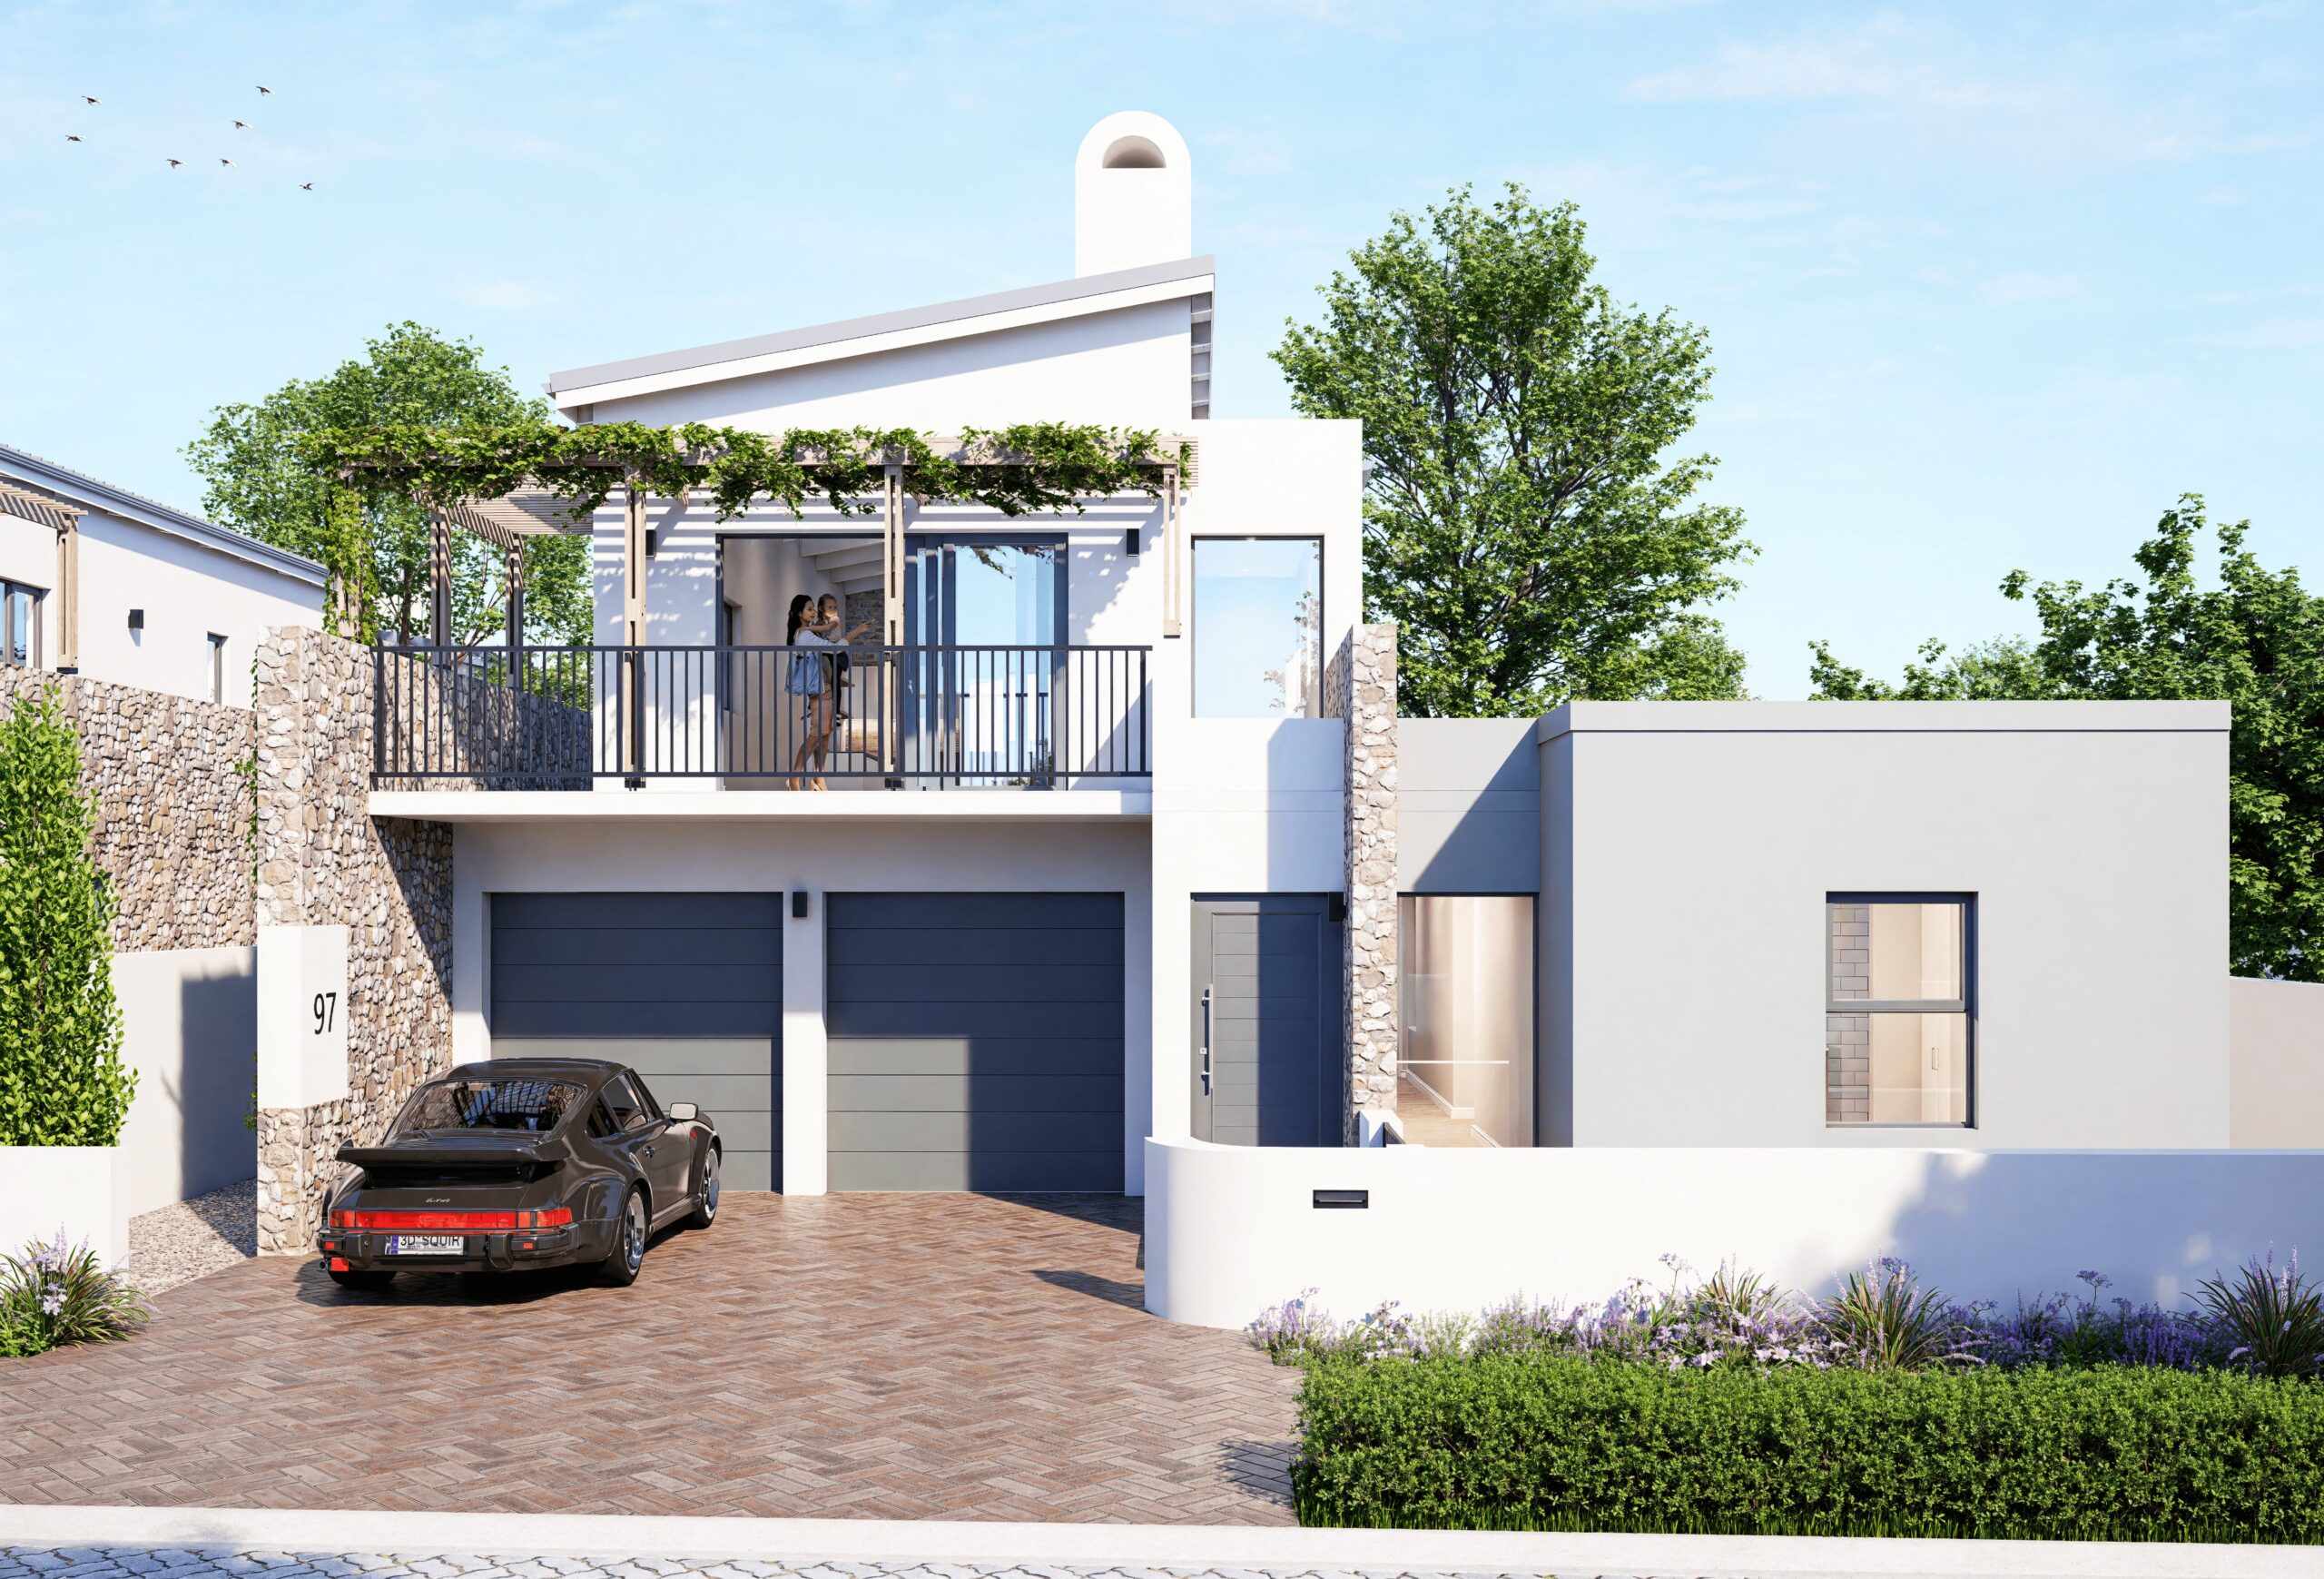
House Type C-1
Split-Level Sophistication
Total Area: 206.00m² (Ground Floor: 140.00 m² | First Floor: 66.00 m²)
Designed with an elevated living experience in mind, House Type C brings spatial flow and privacy together.
Ground Floor Features:
- 3 Bedrooms, including a luxurious Main Bedroom with En-Suite.
- A spacious Double Garage and Service Yard.
- Central Lobby leading to the sleeping quarters and outdoor Patio.
First Floor Features:
- Living Room, Dining Area, and Kitchen positioned upstairs for views and ventilation.
- Indoor Braai Area and Dual Patios to entertain or unwind.
- Guest WC for convenience.
3 Bedrooms
3 Bathrooms
Dining Room
Living Room
Braai Room
Patio
Kitchen
Study
Double Garage
3 Beds
3 Baths
Dining Room
Living Room
Braai Room
Patio
Kitchen
Study
Double Garage
Plan Layout
Ground Floor
First Floor

First Floor
