Ground Floor

Plot & Plan

Option L-1

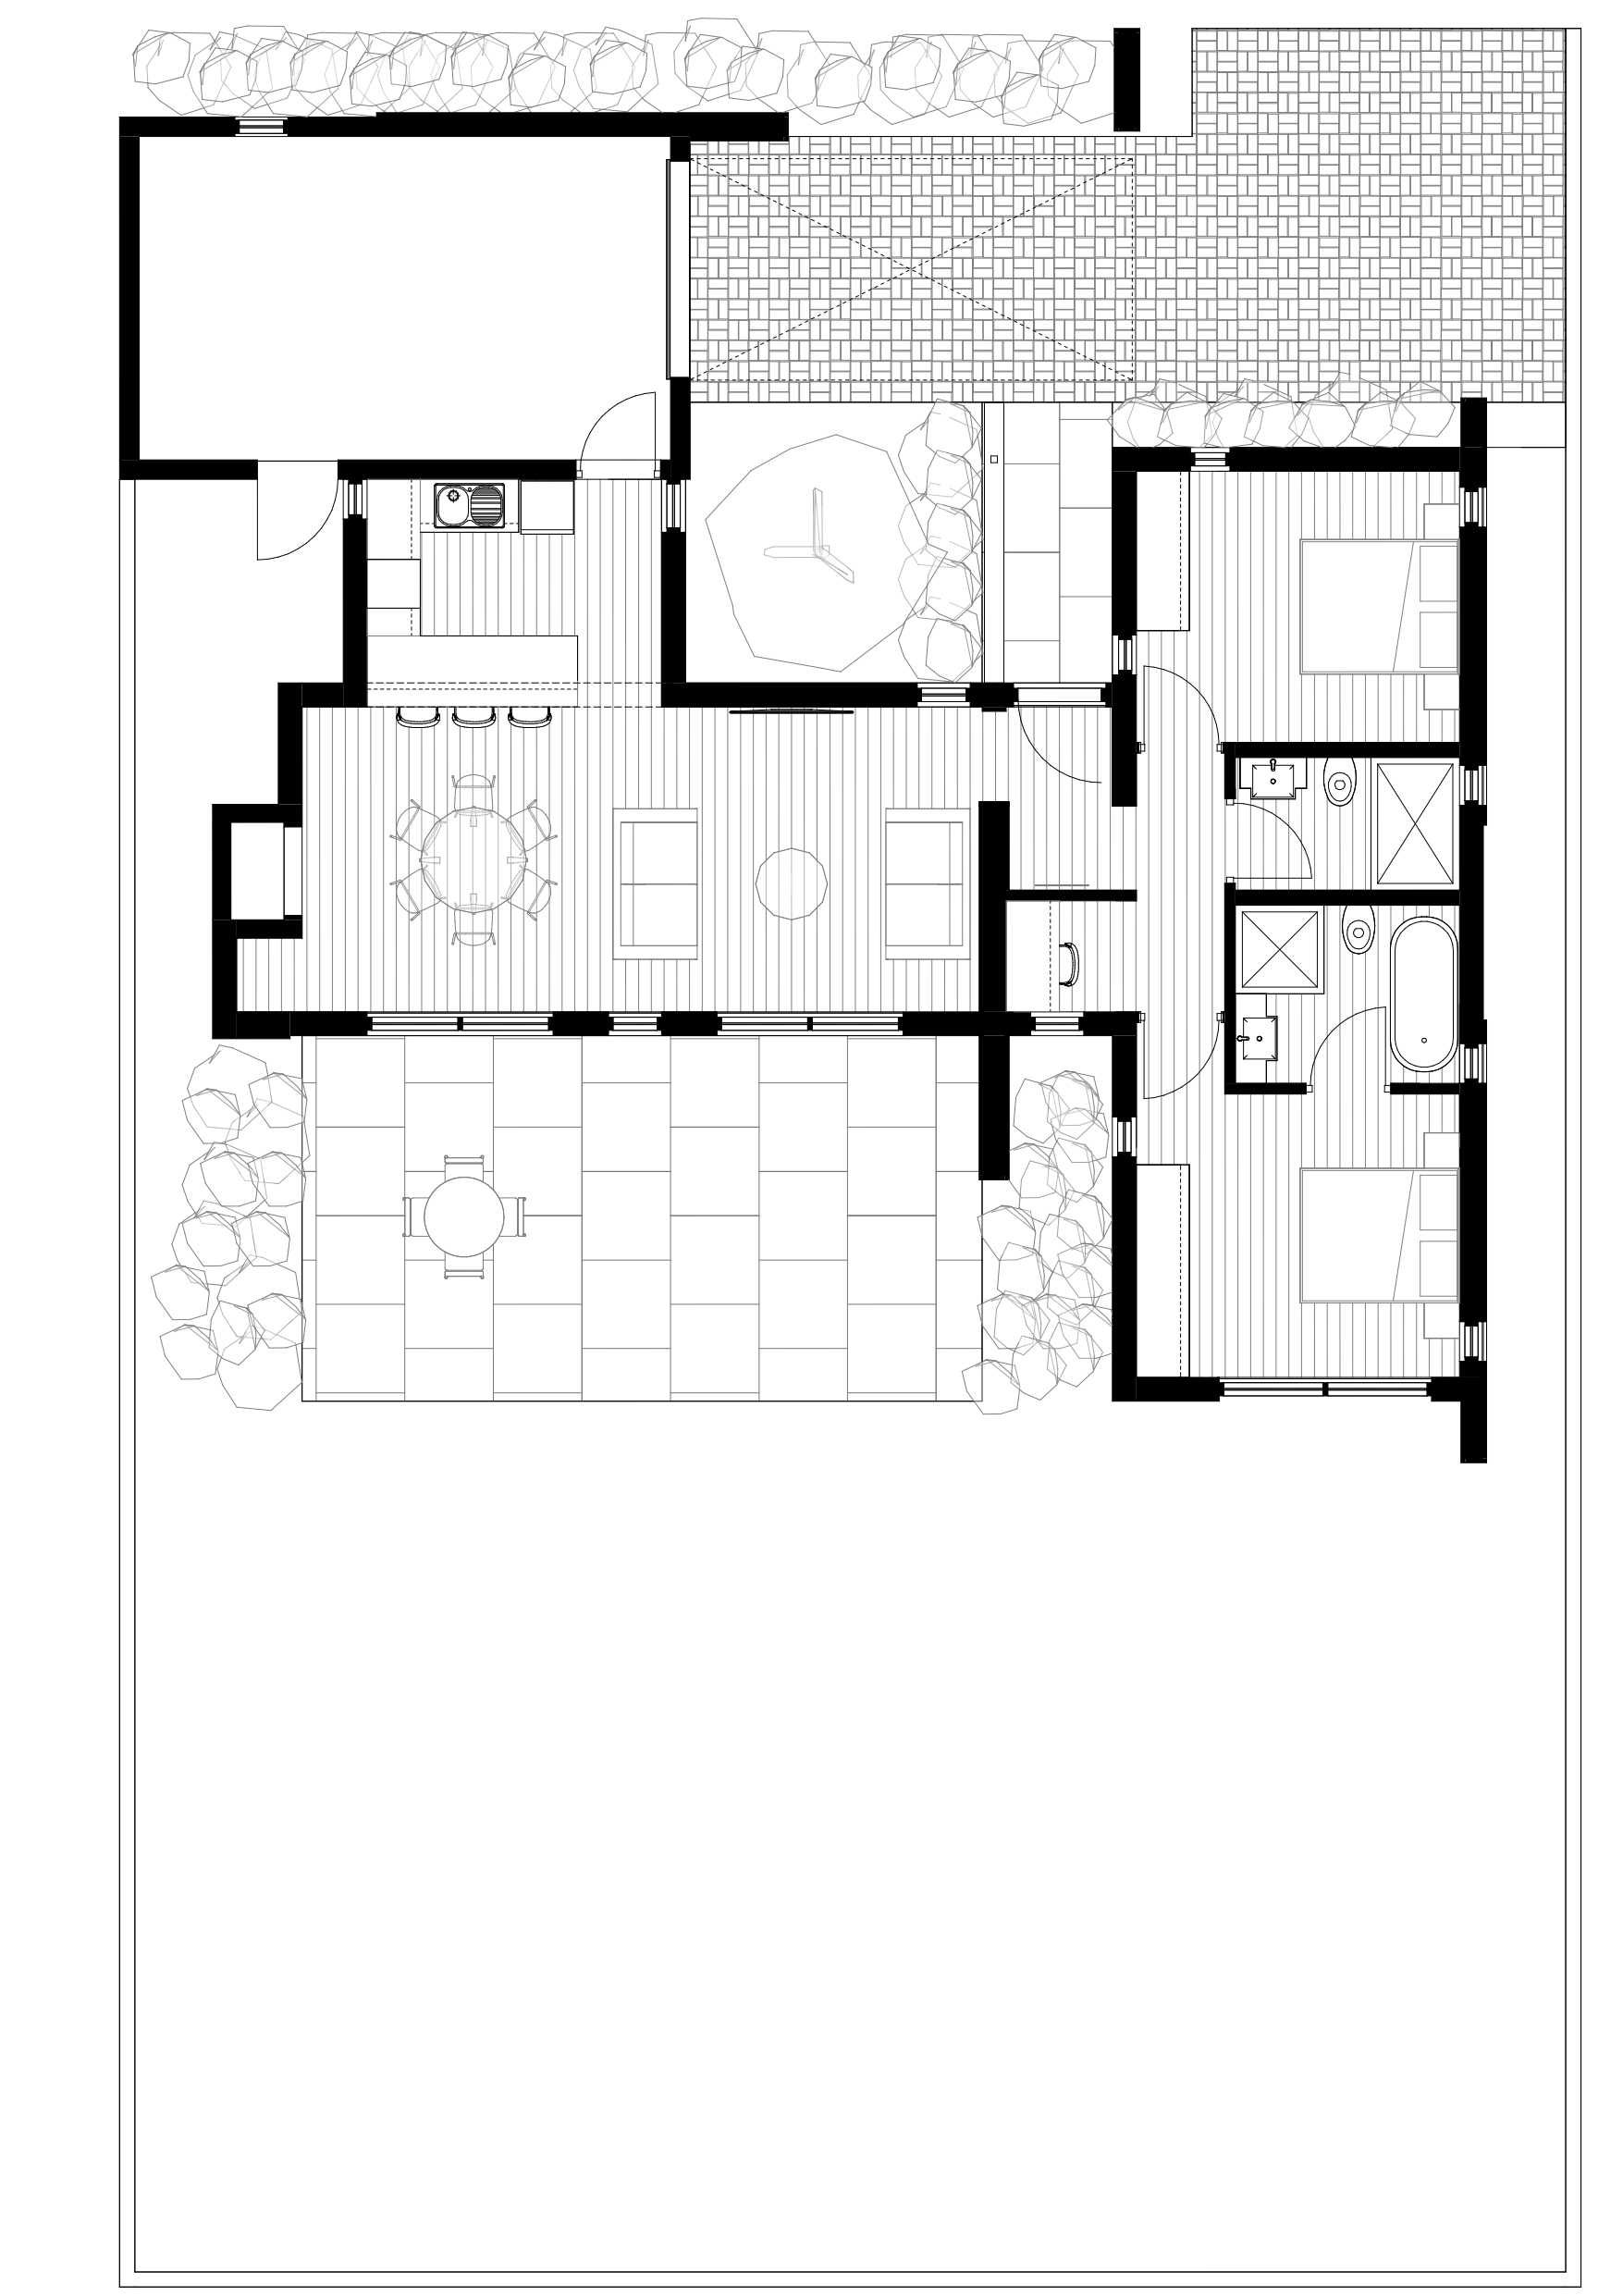
Plan Option L-1

Plot & Plan

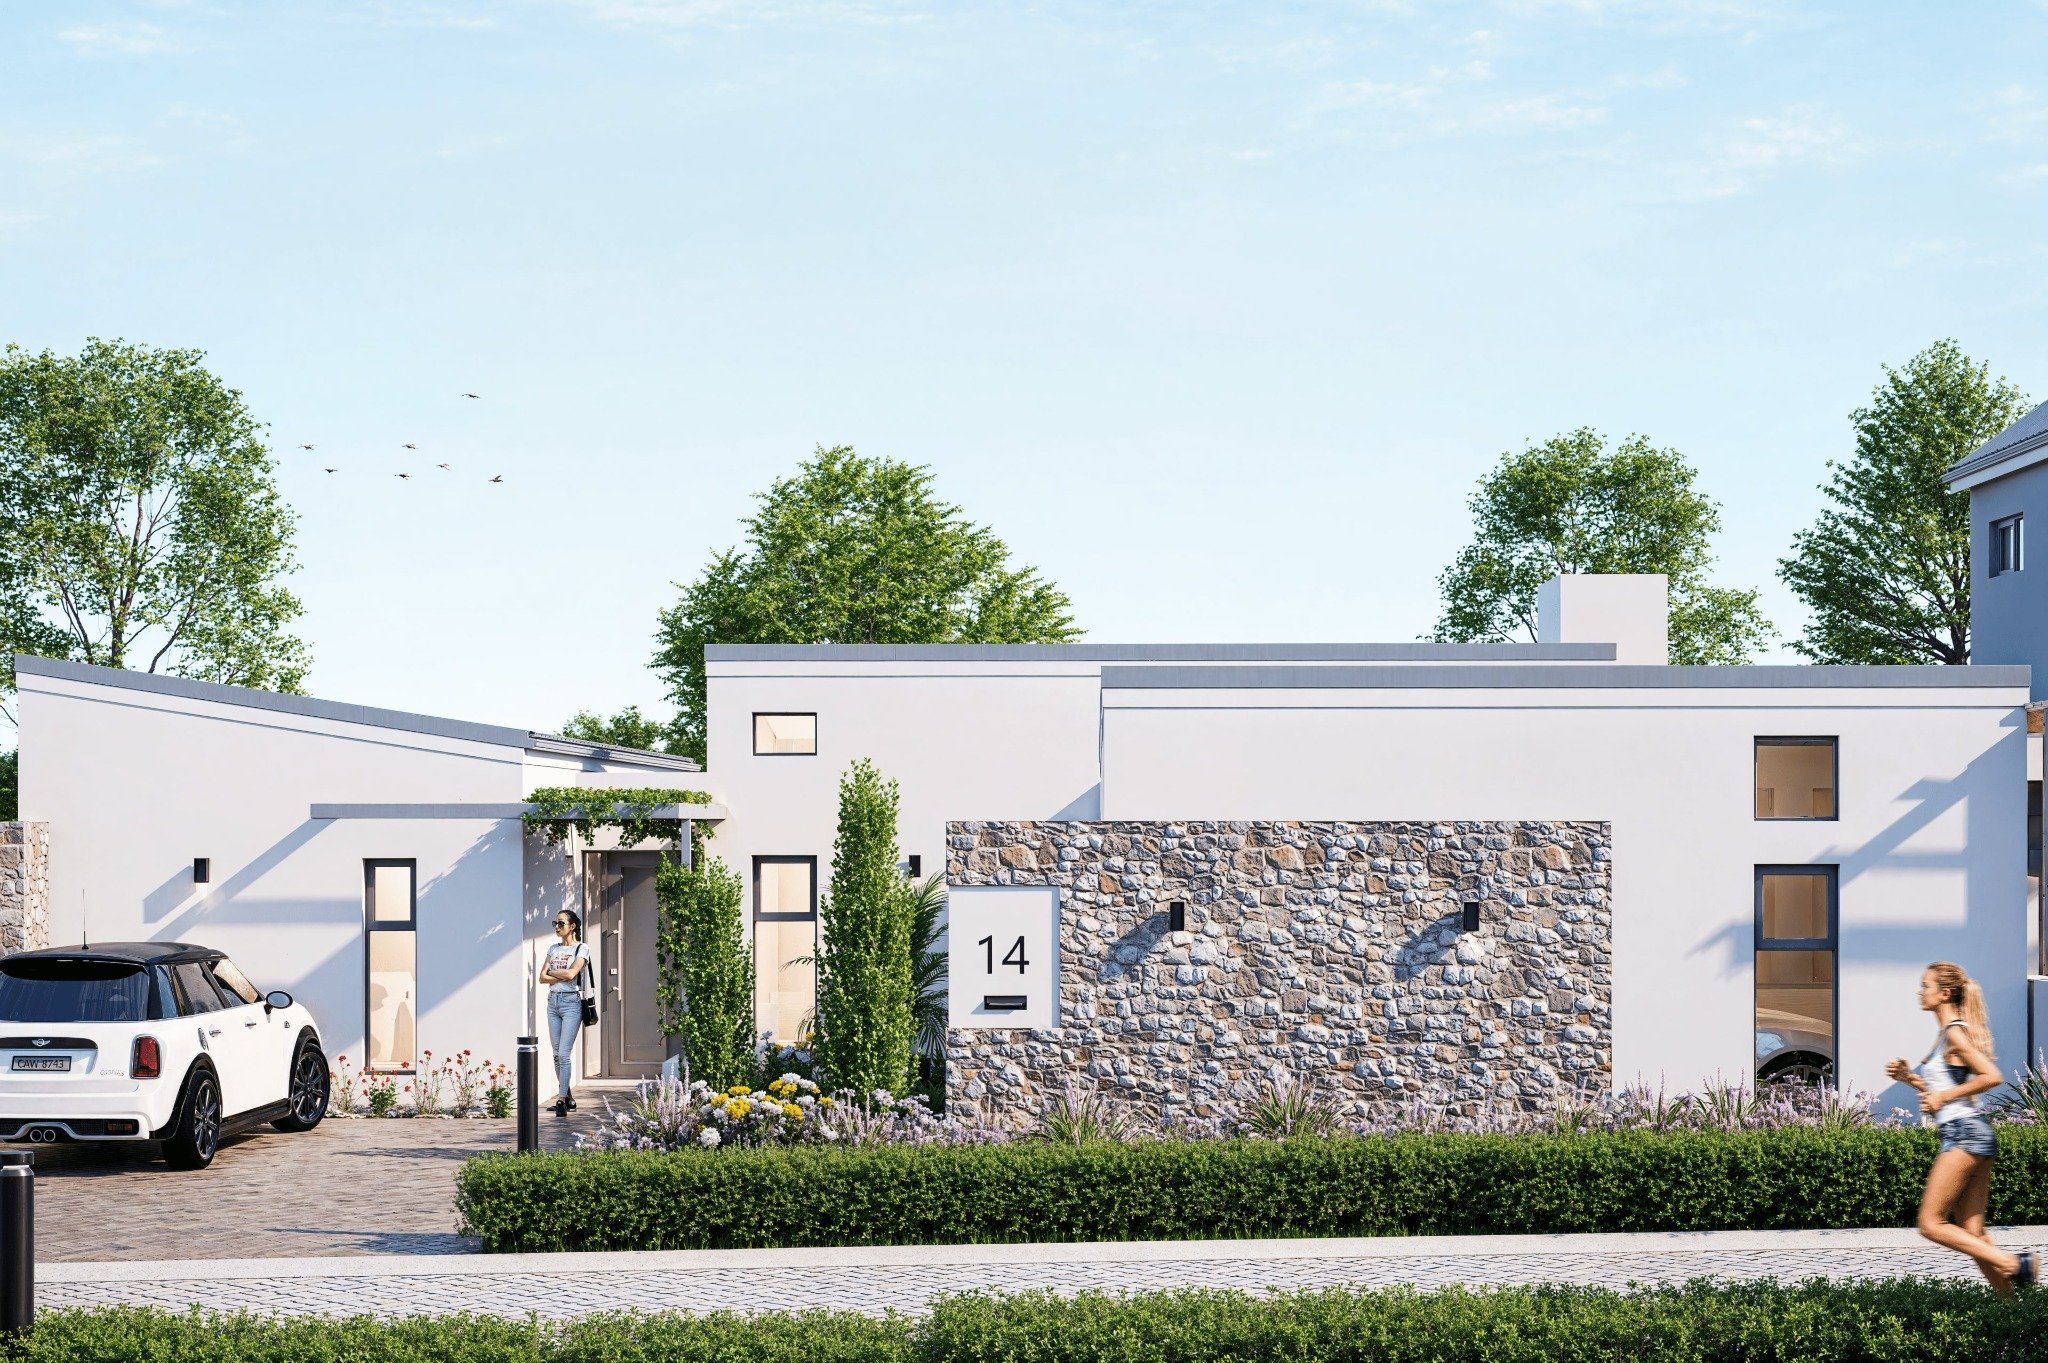
HOUSE TYPE L1 - Balanced Family Living
Total Area: 120m²

House Type L delivers comfort and sophistication on a single level, ideal for practical family life.

Key Features:

  • 2 Bedrooms, with a Main Bedroom featuring a private En-Suite 
  • Versatile living and dining rooms.
  • Kitchen with direct access to single garage.

2 Bedrooms

2 Bathrooms

Dining Room

Living Room

Kitchen

Patio

1 Parking Bay

Single Garage

2 Beds

2 Baths

Dining Room

Living Room

Kitchen

Patio

1 Parking Bay

Single Garage

Plan Layout

Ground Floor - Single Level Home